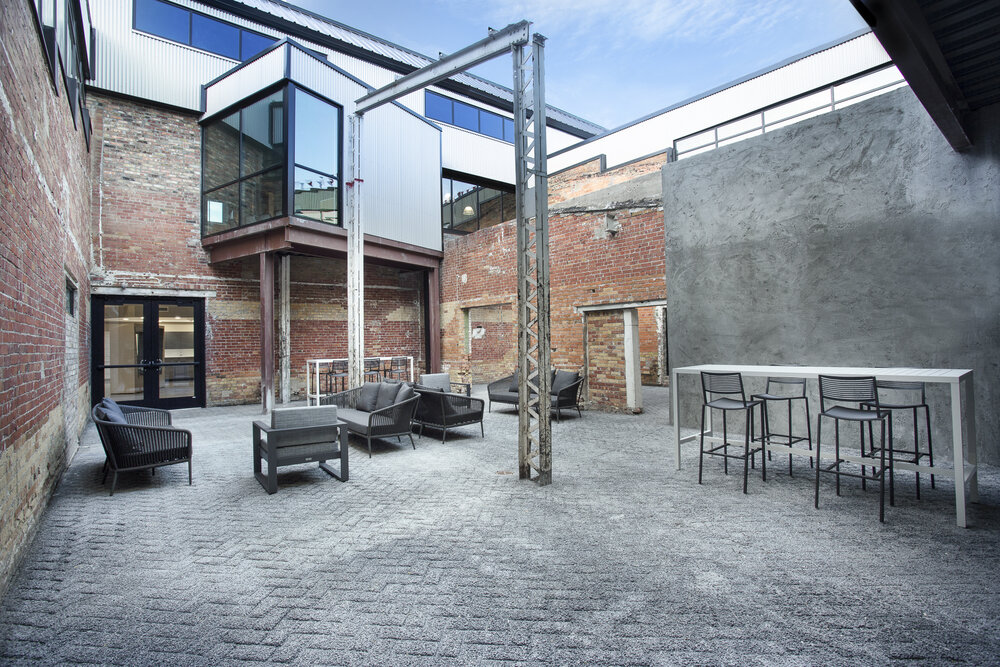
Office leasing has changed because the office is no longer being judged as a container for desks. It is being judged as a business tool. Tenants are asking whether the building helps them attract people back, support collaboration, protect productivity, and create a workday employees actually choose. That changes the owner’s job. It is no longer enough to offer square footage, a good lobby, and a competitive rate. The building has to perform across experience, operations, connectivity, hospitality, and trust. In this episode of Peak Property Performance®, Bill Douglas and Drew Hall spoke with Audra Cunningham, founder of ACRE Consultants, about what modern office tenants actually want from their buildings, and why some owners are still solving for the wrong problem. You can listen to the full episode.
The office decision has moved beyond real estate
Audra Cunningham brings an unusual perspective to tenant representation. Before representing tenants, she spent 23 years as a corporate tenant herself. That matters because the tenant’s decision is not just about rent, space planning, or lease terms. It is about how the office supports the business, the brand, the people strategy, and the daily reality of work.
That shift became clear when Drew asked what tenants are asking for now that they were not asking for before 2020. Audra’s answer was precise: many of the items were not entirely new, but they have become must-haves. The decision table has expanded. It is no longer just the CEO and the real estate director. The CFO is involved. The CHRO is involved. Other leaders are involved because the office now has to justify itself as part of the operating model.
“You have a bunch of competing interests that are looking at their real estate to support their business, not so much as brick and mortar anymore.”
That one line explains a major market change. The tenant is not simply asking, “Can we afford this space?” They are asking, “Will this location help our people use the office well?” They are evaluating the surrounding neighborhood, the available amenities, the building’s technology, the management team, and the relationship they expect to have with ownership over a long lease. Price still matters, but it is no longer the first filter.
Audra gave the example of EY’s new Atlanta office at 1020 Spring Street. The space had only been open for several weeks, but she described it as already drawing more employees into the office. The reason was not a mandate. It was the design, the convenience, the location, and the overall experience. The office felt more like a hotel than a traditional corporate floorplate. There were no corner offices. The corners became conference rooms and collaboration areas. Employees could reserve offices when needed, but the space was built around flexibility, movement, and how people actually work today.
Quality is winning because tenants are trying to earn attendance
One of the most important parts of the conversation was Audra’s point that tenants are willing to pay more per square foot for the right environment, even if they take less space. That is not a small detail. It changes how owners should think about competitiveness, capital planning, amenities, and tenant retention.
Bill framed the owner-side reality clearly. Many office tenants are spending more per foot, but leasing less space overall. A building that previously housed fewer, larger tenants may now need to serve more tenants with different expectations, different schedules, and more complex demands on shared areas. The building can still be full, but the path to occupancy looks different. It often requires more tenant improvement work, more flexible planning, and more attention to the experience outside the demised premises.
Audra confirmed that this is happening across major markets. Tenants want to know what the building offers beyond the suite. They are asking where employees can work when they are not at their desks. They want places for meetings, outdoor work, creative breaks, and informal collaboration. They are evaluating whether the building and neighborhood make the workday easier, more useful, and more attractive.
“At the end of the day, price is not leading the discussion. Price is not what’s making them decide what they want to tour.”
That has direct implications for owners of older or Class B properties. The risk is not just that newer buildings look better. The risk is that newer buildings may be better aligned with the tenant’s business problem. If a company is trying to bring people back without forcing them back, the building has to help make the case. Coffee bars, outdoor work areas, safe bike storage, showers, quality common areas, and reliable connectivity are no longer decorative extras. They are part of the tenant’s return-to-office strategy.
Hospitality is operational, not cosmetic
The word “hospitality” now shows up often in office conversations, but it can become vague if owners treat it as a design style. Audra described hospitality as the feeling created when someone enters and uses the property. It is the difference between a sterile office building and a place that feels welcoming, thoughtful, and easy to occupy.
That can include visible details: a coffee bar, comfortable meeting spaces, concierge-style service, thoughtful lobby design, outdoor work areas, and food or beverage options that make the property feel active throughout the day. But the deeper point is that hospitality is not limited to what the tenant sees during a tour. It is also the way the property works once employees are actually there.
Bill and Drew pushed into that point by asking whether some of the best tenant experiences are invisible. Audra agreed. Technology and reliable connectivity may not be the first things someone notices when they walk through a lobby, but they shape the workday. A beautiful outdoor area loses value if employees cannot stay connected. A collaboration zone fails if calls drop or the network is unreliable. A campus may look impressive, but if people cannot move with a laptop or iPad without losing service, the property is not supporting the way tenants want to work.
Bill shared an example of an office client that “lit up” 10 to 15 acres of outdoor common area with Wi-Fi because the property had lawns, trees, and outdoor space people wanted to use. Audra immediately connected that to a client campus in Raleigh, North Carolina, where a company with more than 100 acres is consolidating employees into two buildings, leasing out the others, and rebranding the campus. The strategic question is not simply how the campus looks. It is whether someone can walk around the property, move near a lake, shift away from noise, and keep working without losing service.
- Outdoor amenities only matter if connectivity follows the employee.
- Flexible workplaces only work if the building supports movement.
- Hospitality depends on operations, not just design.
- Tenant experience is shaped by both visible amenities and invisible data & digital infrastructure.
This is where owners need to connect the leasing conversation to the operating foundation of the property. IT is the brains of the company: email, business systems, accounting, and collaboration tools. OT is the nerves and muscles of the building: HVAC controls, access control, cameras, lighting, submeters, sensors, and the systems that shape the physical experience. Tenants feel the gap when OT is not governed well, even if they do not use that language. They feel it as hot and cold zones, dead spots, unreliable connectivity, awkward access, or spaces that look good but do not function well.
That is why the modern office conversation cannot stop at amenities. Owners need IT + OT under an Owner Data Standard so the building can support the business outcomes tenants are now buying. You’ve got a plan for IT. We help you build a plan for OT, the tech that actually runs your buildings and drives NOI.
office had become a place people wanted to use. That distinction is important. A smaller footprint can still be a stronger leasing outcome if the building earns a higher rent, supports stronger retention, and gives tenants a reason to commit for the long term.
Tenants will trade space for quality
One of the clearest themes from the conversation was that tenants are not simply shrinking. They are becoming more selective. Many companies are taking less space because hybrid work changed utilization patterns, but they are often willing to pay more per square foot for a building that helps the office compete with home, hospitality, and the rest of an employee’s day.
Audra described tenants choosing higher-quality buildings with more amenities, better outdoor spaces, and stronger surrounding neighborhoods. They want coffee, food, fitness, walkability, outdoor work areas, and a one-block radius that makes the office easier to choose. For owners of older or Class B properties, that creates pressure. Deferred investment is no longer invisible. If the building does not support the employee experience, tenants have more reason to leave.
“They are willing to pay more because at the end of the day, they don't wanna mandate, they don't wanna have to mandate their employees come back to work, but they do understand the importance from a culture perspective and a productivity perspective.”
Bill added the owner-side reality: many tenants are spending more per foot but renting less space, which means their total occupancy cost may still be lower than before. That changes the leasing math. A 250,000 square foot office building that used to have 12 tenants may now have 15 tenants, more tenant improvement work, and a different utilization pattern, but it can still be full if the asset is positioned correctly.
For owners and asset managers, the lesson is not to chase amenities blindly. The lesson is to understand what tenants are trying to solve. They are not buying square footage first. They are buying a workplace that helps them recruit, retain, collaborate, and operate. The building has to make that business case visible before price becomes the deciding factor.
Hospitality is visible, but the best experience is often invisible
The word “hospitality” came up because office buildings are increasingly expected to feel less sterile and more intentional. Audra described a hospitality environment as something you feel when you walk in: scent, warmth, concierge service, coffee bars, library-style rooms, and shared spaces that feel closer to a hotel or a home than a traditional office lobby.
Those visible amenities matter, but the episode also made a sharper point. Some of the most important tenant experiences are invisible until they fail. Connectivity, HVAC performance, safe bike storage, showers, mobile access, and the ability to move through a property without losing service all shape how the tenant experiences the building. They are not decorative. They affect productivity.
“They ask about the HVAC. They want to understand, you know, are there going to be hot zones? Are there going to be dead zones within the building? Are there going to be hot zones or dead zones within our space?”
That is where owners need to look below the surface. A beautiful amenity floor can lose value if tenants cannot use it after hours, if the shared conference room has weak connectivity, or if the outdoor workspace is disconnected from the corporate network. A fitness center photographs well. Reliable data & digital infrastructure rarely does. But tenants feel the difference every day.
This is also where IT and OT come together. IT is the brains of the company: email, accounting, business systems, and collaboration tools. OT is the nerves and muscles of the building: HVAC controls, access control, lighting, cameras, submeters, sensors, and the systems that determine whether the building actually works. Most owners have an IT strategy. Far fewer have an OT strategy. You've got a plan for IT. We help you build a plan for OT, the tech that actually runs your buildings and drives NOI.
Mobility now extends across the whole property
The episode became especially practical when the conversation turned to campuses, outdoor spaces, and the need for continuity. Bill mentioned an OpticWise client that extended Wi-Fi across 10 to 15 acres of outdoor common area because the property had lawns, trees, and places people naturally wanted to work. Audra immediately connected that to a Raleigh campus where her client was consolidating into two buildings, leasing out two others, and rebranding more than 100 acres.
That use case is different from traditional office connectivity. It is not enough for the tenant suite to work. The lobby, amenity floor, conference center, courtyard, walking trail, lakefront bench, parking transition, and outdoor workspace all become part of the work environment. If people are expected to move fluidly through a campus, the data & digital infrastructure has to move with them.
“If you're going to create it, have it where people can continue to work and enjoy it, no matter whether they're on the 40th floor or whether they're sitting on the other side of the lake in a park bench.”
That is the operational meaning of tenant experience. It is not just comfort. It is continuity. A tenant can move from a private office to a shared conference room, from a lobby lounge to an outdoor table, from a walking meeting to a quiet spot near the lake, without losing connection, security, or workflow. Once tenants experience that level of mobility, it becomes difficult to go back.
For owners, this is where data & digital infrastructure becomes an asset rather than background expense. If you don't own your data & digital infrastructure, your vendors do. And if vendors own the operating layer, the owner loses portability, visibility, and long-term control. The Peak Property Performance® book expands on this point: modern buildings need owner-controlled foundations that make each property easier to operate, easier to benchmark, and easier to improve over time.
What owners should do now
The practical takeaway is simple: stop evaluating office demand as if tenants are only comparing rent and square footage. They are comparing usefulness. They want buildings that help employees choose the office, support leadership goals, reduce friction, and create a relationship they can trust for the next 10 years.
Owners should start with a clear review of the tenant journey. Where do people arrive? Where do they wait? Where do they meet? Where do they work outside the suite? Where does connectivity fail? Where do HVAC complaints cluster? Where do vendors control systems, data, credentials, or service decisions that the owner should govern? These questions reveal whether the building is performing as an integrated asset or as a collection of disconnected parts.
Then owners should connect IT + OT under an Owner Data Standard. That means treating HVAC, access control, connectivity, cameras, meters, sensors, and tenant-facing experience as part of one owner-controlled operating layer. The goal is not to add another point solution. The goal is to create a property standard that improves leasing, operations, risk management, and future AI readiness.
For more conversations like this, visit the Peak Property Performance® Podcast. The strongest office assets will not be the ones with the longest amenity checklist. They will be the ones where amenities, operations, hospitality, and data & digital infrastructure work together to make the building easier to choose, easier to use, and easier to own.
About OpticWise: OpticWise provides owner-controlled data & digital infrastructure for commercial real estate — from PPP Audits to portfolio-wide intelligence. See how we operate or read customer outcomes.
Peak Property Performance® Podcast
Have a story to share?
We're always looking for CRE leaders with real-world experience in data, digital infrastructure, and building operations.
Request to Be on the Show